Measure and assess
The roofer examines the covering, intersections and accessible areas beneath the roof. The proposal can then distinguish known work from concealed conditions.
Cleburne, TX
Two roof replacement bids can sit thousands apart. Comparing the covering, decking terms and flashing work helps explain the difference.
Repair or replace
You have repaired one slope and a stain has returned in a different place. Before paying for another patch, it helps to know whether the earlier repair failed or a separate part now needs attention.
One flashing fault on a sound covering is still a repair. Brittle shingles across several slopes, recurring entry points or damage spread through the field can make a replacement worth comparing. Our roofer can inspect the roof and explain which parts lead to that recommendation.
Here's what a full replacement contains, so you can run it down the side of any bid you're holding. Most of it disappears the day it goes on, which is exactly why it's worth seeing named on an estimate. What each layer is made of sits on roofing materials.
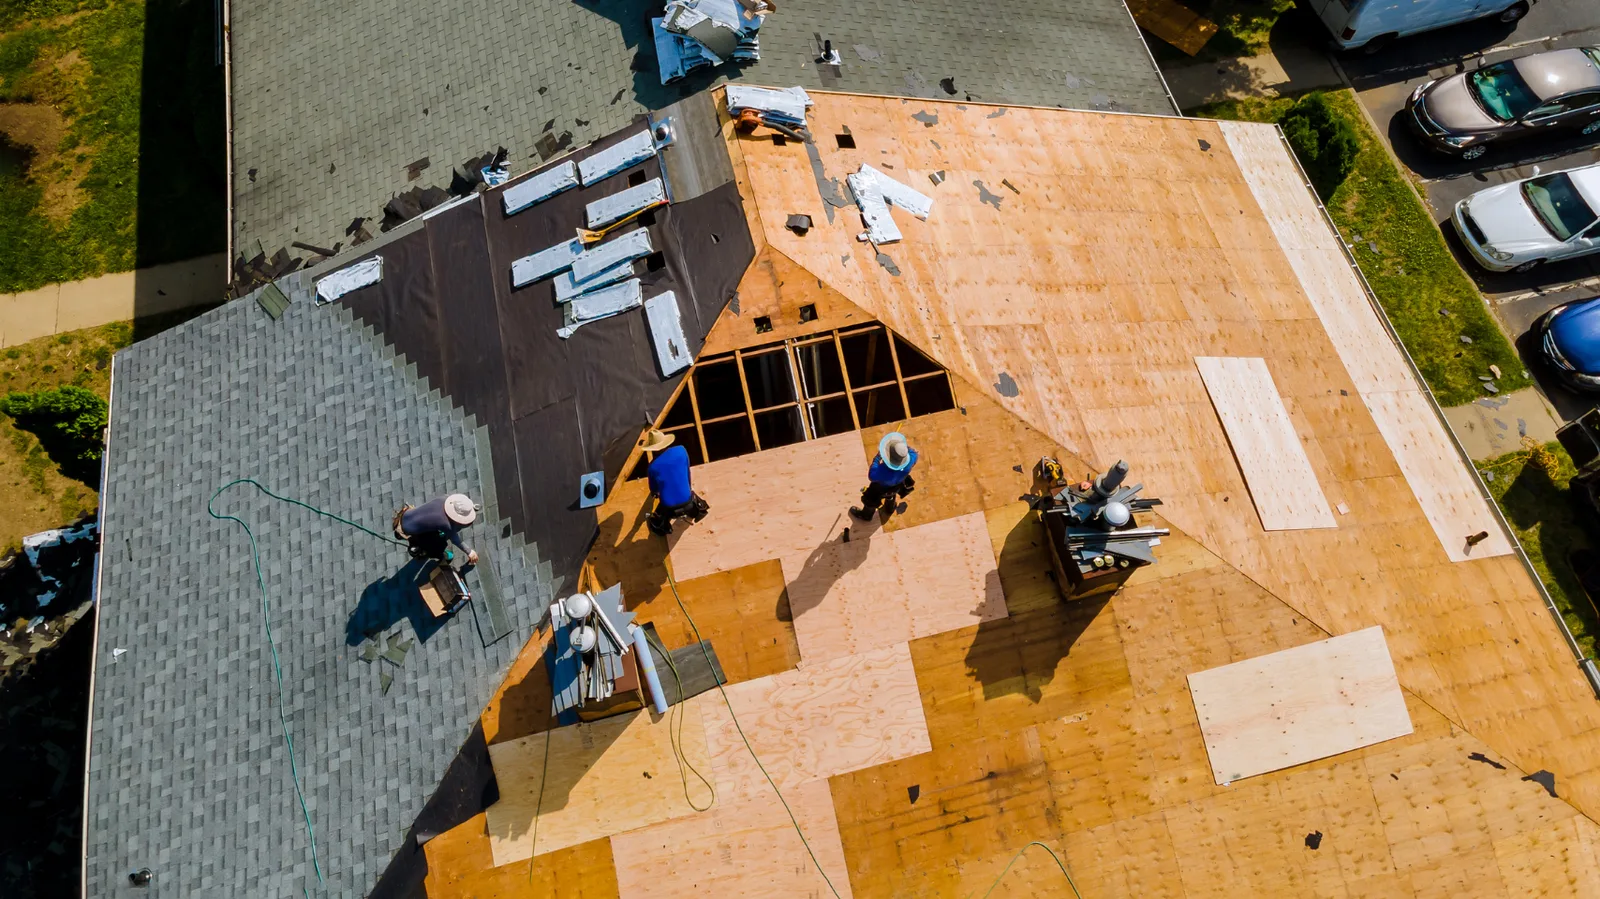
Removing the existing covering exposes the wood underneath and establishes a surface for the new roof. The proposal should count the layers being removed and include disposal.
Soft, split or delaminated sheathing needs attention before the new covering is attached. The quantity may remain unknown until tear-off, but a unit price and an approval process can be agreed earlier.
Edge metal directs runoff away from exposed wood. Its relationship to the underlayment and gutter matters as much as the piece itself.
Valleys, penetrations and other vulnerable details may call for a membrane under the shingles. Placement should follow the selected system and applicable code.
The layer between deck and shingles provides secondary protection. The proposal should name the product and installation requirements, including any exposure limit before the shingles go on.
Chimneys, sidewalls, pipe boots and skylights each need a watertight detail. The scope should explain which existing parts can remain and which require replacement.
Intake and exhaust need a path for air through the attic. Adding a ridge vent alone cannot correct blocked intake or every attic moisture problem.
The plan should cover debris handling, access to the property and cleanup of the yard and driveway. These are parts of the job to agree on before the work begins.
None of this is exotic. It's what a full replacement contains, and the parts that go missing are the parts you can't see once the shingles are down.
The run of the job
The order matters because each layer protects or supports the next. Weather, roof size, access and concealed damage determine the schedule.
The roofer examines the covering, intersections and accessible areas beneath the roof. The proposal can then distinguish known work from concealed conditions.
Before tear-off, the contractor plans protection, unloading and debris handling. Removing the existing roof exposes the deck that the new assembly will use.
Damaged sheathing is addressed before it is covered. Additional work should follow the approval and pricing terms agreed for the job.
Edge metal, underlayment, membranes and flashing are installed in the order required by the system. Their laps have to direct water toward the exterior.
Shingles, caps and ventilation are fitted to the selected product’s instructions. Nail placement and sealing requirements vary by system and weather.
The contractor’s completion process should address the roof details, debris and any concerns you raise. Agree on the closeout and payment terms before the project starts.
A new field of shingles can hide the work that matters beneath it. These are useful parts of the recommendation and scope to have explained.
Water from two slopes concentrates here. The lining and shingle detail must suit the system.
Flashing needs to direct water back onto the roof surface rather than rely on exposed sealant as the entire detail.
Pipe collars, vents and skylights need compatible parts and secure transitions.
Fastener type, placement and quantity follow the product instructions and applicable requirements.
Intake and exhaust should be evaluated together, with blocked paths or moisture concerns addressed.
The scope needs a way to handle sheathing damage found after removal.
Cleanup and any agreed documentation belong in the job’s completion terms.
Photographs can make concealed details easier to explain. Confirm what project documentation the contractor offers.
What the number is made of
A replacement price combines measured area with the system and work required. A steep, divided roof takes different staging and detailing than a simple gable.
For regional context, JRH Construction’s Q1 2026 DFW guide publishes architectural shingles at $500 to $800 per roofing square, Class 4 shingles at $650 to $1,000 and standing seam at $1,200 to $2,500. A square is 100 square feet of roof surface. Those installed planning bands include ordinary removal and disposal; they are not a Cleburne average or a proposal for your house.
Steep slopes affect surface area, safe access and labor.
Additional coverings increase what has to be removed and hauled.
Chimneys, valleys, dormers and skylights each require their own details.
Truck access, carrying distance and staging affect labor and protection.
Ask how concealed sheathing damage changes the scope and price.
Compare the exact product and system, not just the broad word asphalt or metal.
Planning source: JRH Construction’s DFW guide. Checked September 7, 2026.
The covering can be measured while it is still in place. Some of the deck remains concealed until removal.
A house’s construction year does not establish whether that wood has stayed dry or been repaired. Sheathing damage can call for local replacement; a framing concern needs its own assessment. Naming both possibilities in the proposal is more useful than assuming every older house has the same problem.
The sheathing supports the roof covering and its fasteners. Its material and condition matter to the new assembly.
Rafters or trusses carry the roof’s loads. Suspected structural damage is a separate question from replacing one sheet of decking.
A unit rate and change-approval process keep concealed work from becoming an unexplained total.
For residential re-decking, review Cleburne’s permit requirements.
A driveway can be a suitable place, but the truck’s approach, surface condition and access you need during the job all matter. Agree on placement and protection with the contractor before delivery.
Discuss the plants and objects close to the house before tear-off. The protection and cleanup plan should cover those areas and explain any limits created by access or the roof shape.
Hammering, open gates and debris can make the yard unsuitable during the job. Arrange a secure place away from the work and tell the contractor about any gates that must stay closed.
The contractor needs a weather plan for protecting opened areas and a way to communicate delays. Ask how much roof will be opened at a time and what temporary protection is available.
It depends on their condition and how the edge detail will be built. Some can remain; others need adjustment or replacement. Have the proposal distinguish gutter work from the roof covering.
Product and workmanship coverage can be separate, with different providers and conditions. Read the terms offered for your project. The warranty guide explains the comparison.
Ask each to identify the failed parts, the condition of the surrounding shingles and the likely limits of a repair. Compare the findings as well as the totals. Roof repair explains what a local fix can address.
Your inquiry can be shared with one independent roofing contractor. That contractor handles the inspection, estimate and any roofing agreement you choose to make.
Cleburne Select Roofing
Tell us what is on the roof now and what has changed. A free inspection can help you understand whether a replacement is appropriate and what the proposal needs to cover.
(817) 774-9404