Single-ply
TPO
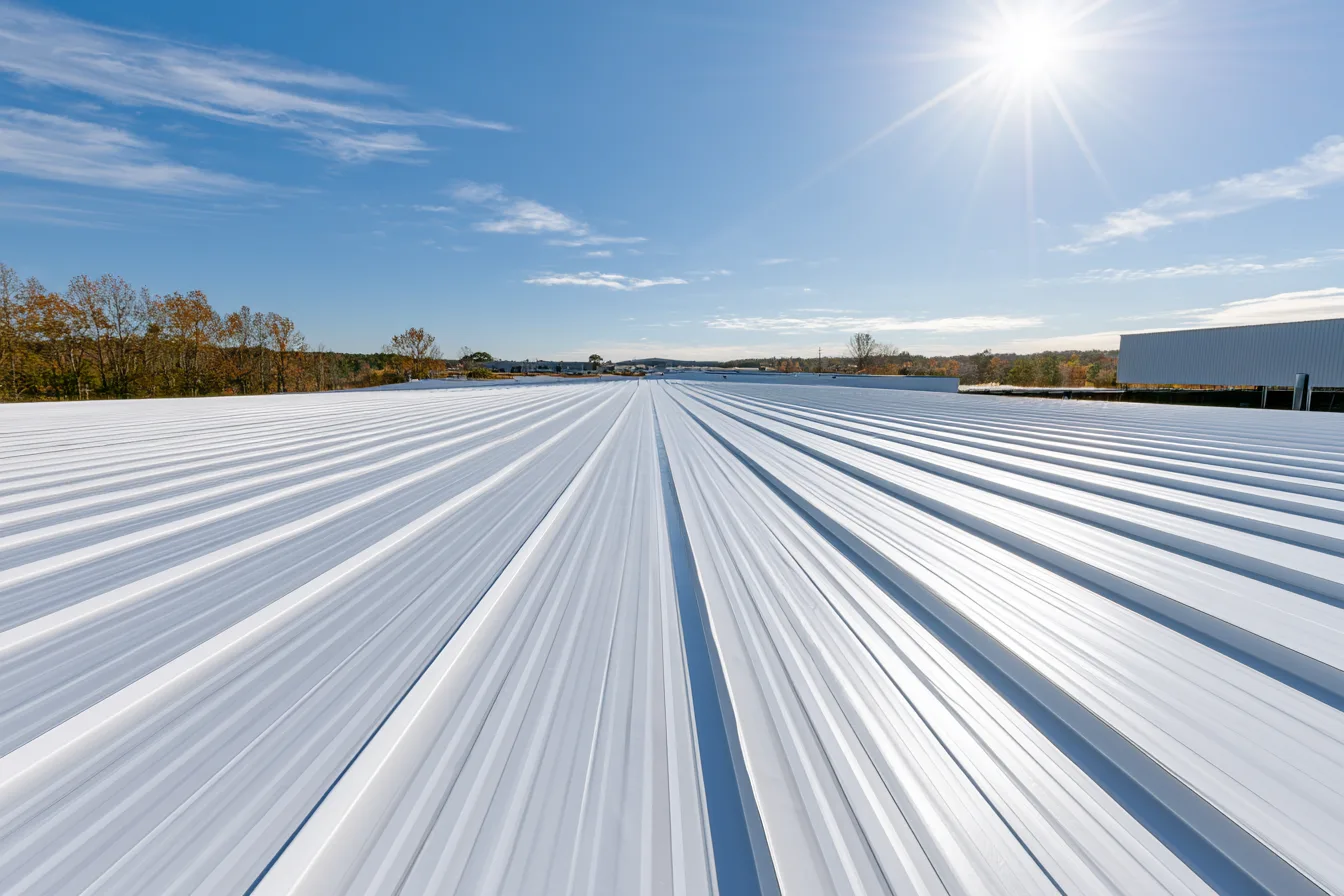
A heat-welded sheet that suits a sound deck and a long service run, and it throws back a fair amount of summer heat. It wants clean detailing at the seams and around the curbs.
Cleburne, TX
Water in a leased suite, or a roof that is now a budget line. Our roofer walks it first.
Owners and property managers
Does this roof need replacement now, or can a repair support the next budget cycle? The answer depends on the membrane, moisture beneath it, drainage and the building’s needs. A view from the parking lot cannot establish all of that.
Our roofer can inspect the commercial roof and discuss the scope appropriate to it. Explain the recurring leak, equipment access and any lease or budget deadline at the outset. Those details help frame the project rather than leave the roof decision separate from the building it serves.
Fit, not a ladder
Slope, deck condition, moisture, insulation and the building’s use all help narrow the system choices. A roof walk and any further investigation needed should connect the recommendation to the building. The choices below explain what to compare before pricing an assembly.
Single-ply
A heat-welded sheet that suits a sound deck and a long service run, and it throws back a fair amount of summer heat. It wants clean detailing at the seams and around the curbs.
Single-ply
A rubber membrane with a long track record on large low-slope roofs, seamed rather than welded. It handles temperature swing well and takes a patch without drama.
Single-ply
A welded membrane available in formulations suited to particular chemical or grease exposures. Compatibility with actual exhaust and the manufacturer’s conditions needs to be checked.
Layered
Reinforced asphalt roofing installed as a layered system. Equipment access and protection from service traffic belong in the specification.
Sloped sections
A panel system for the sections that carry enough pitch to shed water on their own. Long service life, and a maintenance routine of its own around the fasteners and the seams.
Restoration
A fluid-applied restoration system for a compatible roof in suitable condition. Moisture, adhesion and drainage must be assessed before assuming coating is appropriate.
The commercial systems guide explains membrane construction, attachment and the evidence needed to choose an assembly.
Commercial work prices by the square foot, and that figure moves with deck condition, insulation, tear-off volume and access. The number worth having is the one written after somebody has seen what is under the membrane. Three paths sit in front of most buildings, and choosing between them is a capital decision before it is a materials one.
Removal exposes the underlying assembly so damaged materials can be addressed and the new system built on a known base. The amount removed depends on the roof and scope.
A compatible new assembly over an eligible existing roof can reduce removal. Existing moisture, deterioration, number of layers, attachment and code requirements have to be evaluated first.
A coating can be considered where the existing system is compatible and adequately sound. Wet areas and failed details need a repair plan rather than being sealed out of sight.
A roof with a few years left under a tenant who renews soon is a different decision from the same roof under a long lease. Match the spend to the term the building is committed to.
A tear-off is a capital-scale spend, and the shorter paths are usually easier to fit inside a single budget year. Say which cycle you are working toward before the bid is written.
Staging, entrances, equipment, odors, noise and work above occupied suites need to be planned around the tenants. Whether the building can remain fully open depends on those conditions.
The systems page explains the material and attachment choices behind these paths.
Bid anatomy
The proposal should connect the investigation to the work. Testing, moisture assessment and specialist requirements are agreed for the building, not assumed to be part of every free inspection.
Explain the roof type if known, the affected spaces and any operational constraint.
The roof examination can identify where moisture investigation or core samples may be useful. A sampled location does not establish the condition of the entire deck.
The proposed path should follow the condition, compatible system and applicable requirements.
Area, membrane, insulation, attachment and concealed-work terms make bids possible to compare.
Access and work above occupied areas need a plan that the building manager can assess.
Confirm applicable registration, insurance, offered warranty terms and who is responsible for the installation.
Transfer depends on the exact program, filing deadline and provider. Ask for the terms of any material, system or workmanship coverage offered. The warranty guide explains what to compare.
That depends on the work and building use. Discuss entrances, deliveries, rooftop equipment, odors, noise and any sensitive operations before accepting a staging plan. Keeping every space open is not something to assume.
The proposal should state assumptions and how added decking or insulation work will be priced and approved. A quantity allowance and an agreed unit rate can make changes understandable when removal reveals damage.
Describe the budget cycle, lease commitments and any deadline for the building. Material availability, scope and weather affect timing. Agree on milestones and the circumstances that can change them with the contractor.
The independent roofing contractor handling the project prepares the proposal and any agreement for the work. Confirm the contracting company and its project contact before authorizing the installation.
Cleburne Select Roofing
Send the building location, the recurring concern and any operational constraint. Our roofer can inspect the roof and help define the work to compare.
(817) 774-9404